Loading…
Type: Round Table clear filter
Tuesday, September 22
 

9:31am GMT+04

Experts Round Table: Rethinking Educational Architecture: Designing for Change and Resilience
Tuesday September 22, 2026 9:31am - 11:01am GMT+04
Educational architecture must move beyond the design of fixed, single-purpose buildings toward adaptable and resilient environments capable of responding to changing needs and unforeseen challenges.


Key questions
1. Designing the Future School – architectural competitions in the educational field
2. Resilience and Emergency – educational architecture as civic infrastructure
3. Openness vs Safety – safety without barriers
4. Extreme Reuse – extreme reuse as an architectural and educational strategy
5. Existing Infrastructure – the adaptive educational facility
6. Design and Management – the building is not finished


Moderator: Otar Sulaberidze, Architect, ArtStudio (Georgia)


Speakers:


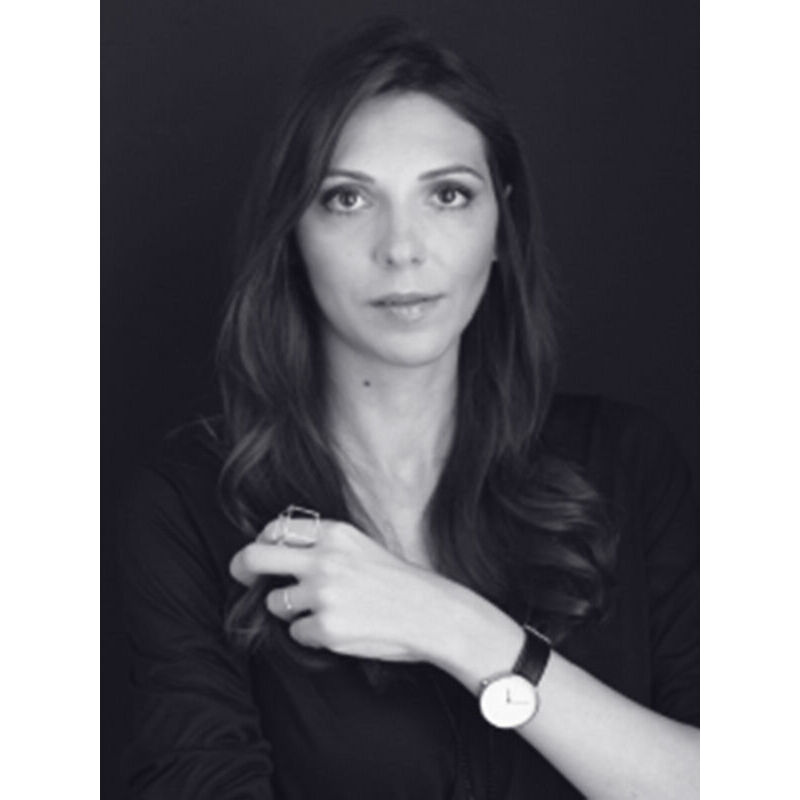
Olga Bolshanina
Senior Partner, Herzog & de Meuron (Switzerland)


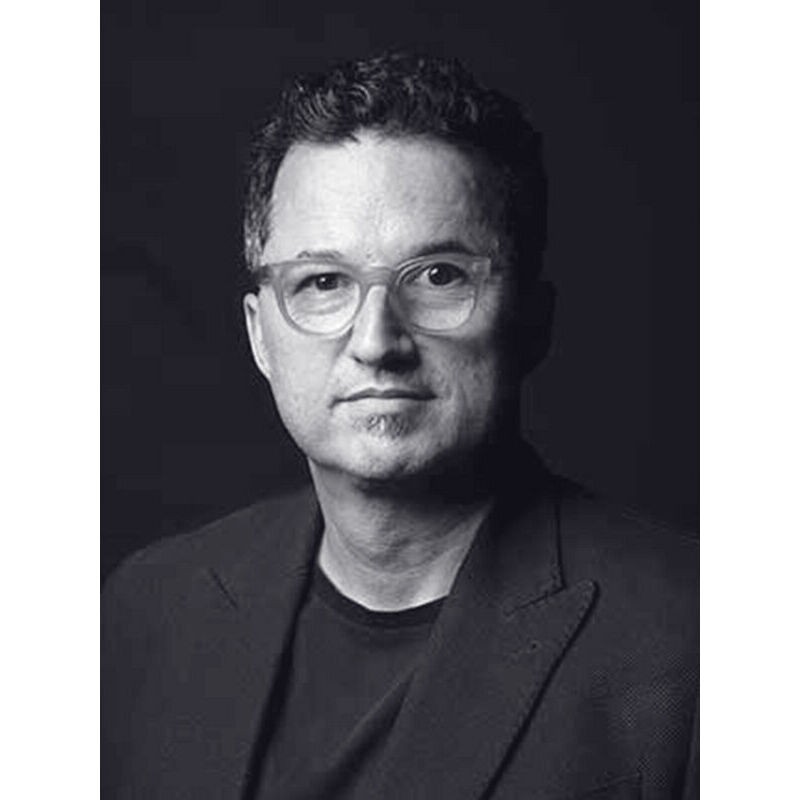
Patricia Sturzoiu
Partner, Quadratum Architecture (România)
"How Public Can a School Be?"
A school does not become public simply by opening its gates. Its degree of openness must be negotiated through the needs of the communities it serves—balancing shared use, safety, identity and belonging. Drawing on Labirint, the intervention argues that educational architecture becomes public when it gives form to the right relationship between school and community.


Otar Sulaberidze
Architect, ArtStudio (Georgia)
"Resilience and Emergency – educational architecture as civic infrastructure"
Resilience and Emergency – educational architecture as civic infrastructure


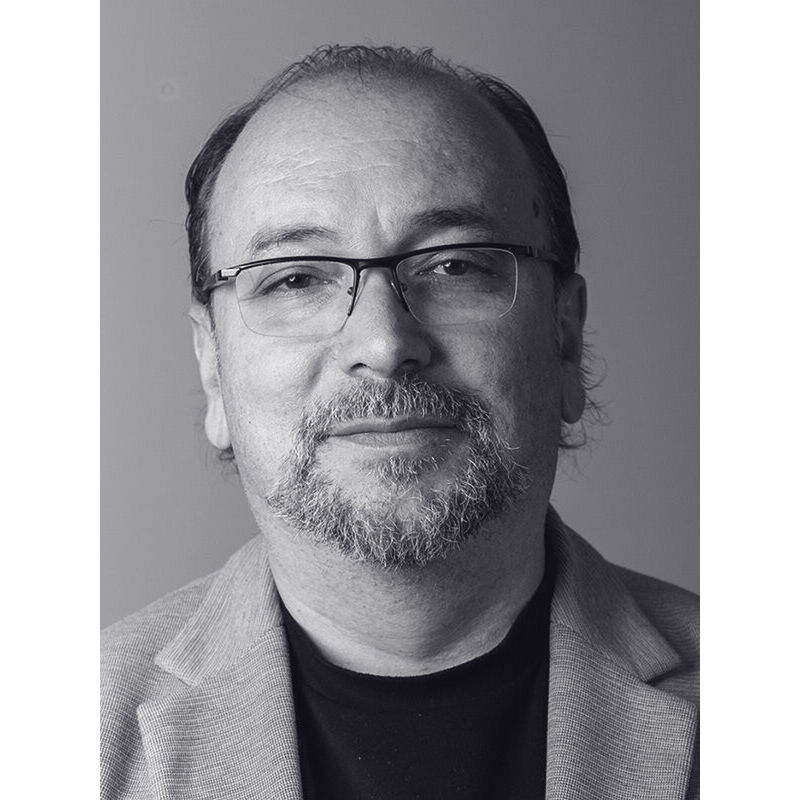
Armand Vokshi
Founder, Avatelier (Albania)
"Memory, Place, and Learning: Reinterpreting Genius Loci in Educational Architecture"
Drawing from the evolving academic discourse in Albania and the wider Balkan region, this intervention explores how architectural education redefines local memory and genius loci. Beyond physical facilities, the discussion centers on the critical debate within the academy: how theoretical inquiry, spatial dialectics, and cultural identity challenge generic globalization and shape a pedagogical space that empowers future architects to translate local realities into visionary built forms.


Artak Knyazyan
Chairman / Founder-Partner / Chief Architect, AGL Group (Armenia)
"Space as an Educational Tool"
Spatial organization in educational architecture plays a key role in shaping how students learn, interact, and experience their environment. The intervention explores how flexible learning spaces, shared areas, circulation, landscape, and connections between different age groups can create a more collaborative, adaptable, and engaging educational environment.


Speakers
avatar for Olga Bolshanina

Olga Bolshanina

Senior Partner, Herzog & de Meuron

Photo: HdM

Project 1 — Titlis

Switzerland
Sector: Public
Adaptive. Retrofit · 2026

At over 3,000 meters, Titlis welcomes around 1.1 million visitors each year. Decades of expansion have created a complex infrastructure that no longer meets current needs for capacity, orientation, and circulation. Herzog & de Meuron’s masterplan rethinks the summit as an integrated... Read More →
avatar for Patricia Sturzoiu

Patricia Sturzoiu

Partner, Quadratum Architecture

Photo: Vlad Pătru

Project 1 — Colina Lac

Romania
Sector: Private
Housing (not for single use) · 2023

Colina Lac is a 112-unit residential development near Bucharest that reimagines suburban living through community-driven design. With 9 house types and 2 apartment typologies, it balances diversity and coherence. Defined by open fronts, shared streets, and private gardens, the project... Read More →
avatar for Armand Vokshi

Armand Vokshi

Founder, Avatelier

Photo: Evisa Kasaj

Project 1 — Between Context and Form - Villa RJ

Albania
Sector: Private
Single House (individual use) · 2023

Nestled in southern Tirana’s green topography, the RJ Villa explores the boundary between topography and architectural form. A dual-volume composition reinterprets domestic access, mediating the tension between private refuge and contextual exposure. Clad in stone textures that... Read More →
avatar for Artak Knyazyan

Artak Knyazyan

Architect Partner, Chairman / Founder-Partner / Chief Architect, AGL Group

Photo: AGL Architects

Project 1 — HEVN Residential Complex

Armenia
Sector: Private
Rezidential. Hotels · 2027

Located in Yerevan’s historic city center, this premium residential development introduces contemporary living within a sensitive heritage context. Preserved historic structures are reactivated as open communal spaces, cafés, retail and resident services, giving them new purpose... Read More →
avatar for Otar Sulaberidze

Otar Sulaberidze

Architect, ArtStudio
Tuesday September 22, 2026 9:31am - 11:01am GMT+04
Ballroom Hall #1 37m Ilia Chavchavadze Avenue, Tbilisi 0179, Georgia

  Round Table
  • format csv

11:15am GMT+04

Experts Round Table: Culture, Heritage and Urban Identity
Tuesday September 22, 2026 11:15am - 12:45pm GMT+04
Protection as Architectural Communication


The lecture explores protection beyond physical function, showing how materials, boundaries and opening can become an architectural language of trust, vulnerability, hospitality and communication.


Key questions
The discussion will explore protection as an architectural language: when does enclosure become communication, and when does opening become an act of trust? Key topics include material protection, thresholds, transformable façades, vulnerability, hospitality, and how tectonic decisions can carry emotional and cultural meaning beyond their technical function.


Moderator: Nikoloz Lekveishvili, Co-founder, TIMM Architecture (Georgia)


Speakers:


George Zautashvili
Co-founder, R312 Architects (Georgia)


Gvantsa Nikolaishvili
Expert in Urban Planning (Georgia)


Ellen Kapanadze
Projects Manager, Tbilisi Public Art Fund (Georgia)


Zura Jishkariani
Writer and Artist (Georgia)


Tobias Wallisser
CEO / Founding Partner, Laboratory for Visionary Architecture (LAVA) (Germany)


Amr Attia
Principal & Managing Partner, PUD Consultants (Egypt)


Viggo Haremst
Partner & Design Director, Henning Larsen (Denmark)
"Making the Iconic Human"
What makes an iconic building meaningful to the people who use it? Viggo can explore how data, context and human behaviour can inform design decisions at every scale — from the experience of moving through a building to its relationship with the city — creating architecture that is not only distinctive, but intuitive, welcoming and connected to everyday life.


Speakers
avatar for George Zautashvili

George Zautashvili

Co-founder, R312 Architects

avatar for Nikoloz Lekveishvili

Nikoloz Lekveishvili

Co-founder, TIMM Architecture
avatar for Ellen Kapanadze

Ellen Kapanadze

Projects Manager, Tbilisi Public Art Fund

avatar for Amr Attia

Amr Attia

Principal & Managing Partner, PUD Consultants

Photo: ACUD

Project 1 — The New Capital of Egypt

Egypt
Sector: Public
Housing (not for single use) · 2026

Egypt's New Capital (NC) is being built 45 km east of Cairo, planned for 6.5 million residents across 220,000 feddan. The client is ACUD, and the lead designer is Dar Al-Handasah. PUD led the international Steering Committee advising on the strategic masterplan for Phases 2 to 4... Read More →
avatar for Viggo Haremst

Viggo Haremst

Partner & Design Director, Henning Larsen

Photo: World of Volvo_Henning Larsen_Image_James Silverman 2024

Project 1 — World of Volvo

Sweden
Sector: Private
Culture. Heritage · 2024

World of Volvo is an experience centre in Gothenburg that brings together exhibition, hospitality, learning and public gathering beneath a dramatic timber structure. The design translates Volvo’s identity and values into an immersive spatial experience, using architecture, movement... Read More →
avatar for Zura Jishkariani

Zura Jishkariani

Writer and Artist
avatar for Tobias Wallisser

Tobias Wallisser

CEO / Founding Partner, Laboratory for Visionary Architecture (LAVA)

Photo: Taufik Kenan

Project 1 — KACST Innovation Tower

Saudi Arabia
Sector: Public
Office. Mixed-used · 2023

At the King Abdulaziz City for Science and Technology (KACST) 1700 people work across diverse research areas, including nanotechnology, astronomy, agriculture, and the environment. Seeking to provide a new organizational structure to augment their work processes, LAVA designed a 17-storey... Read More →
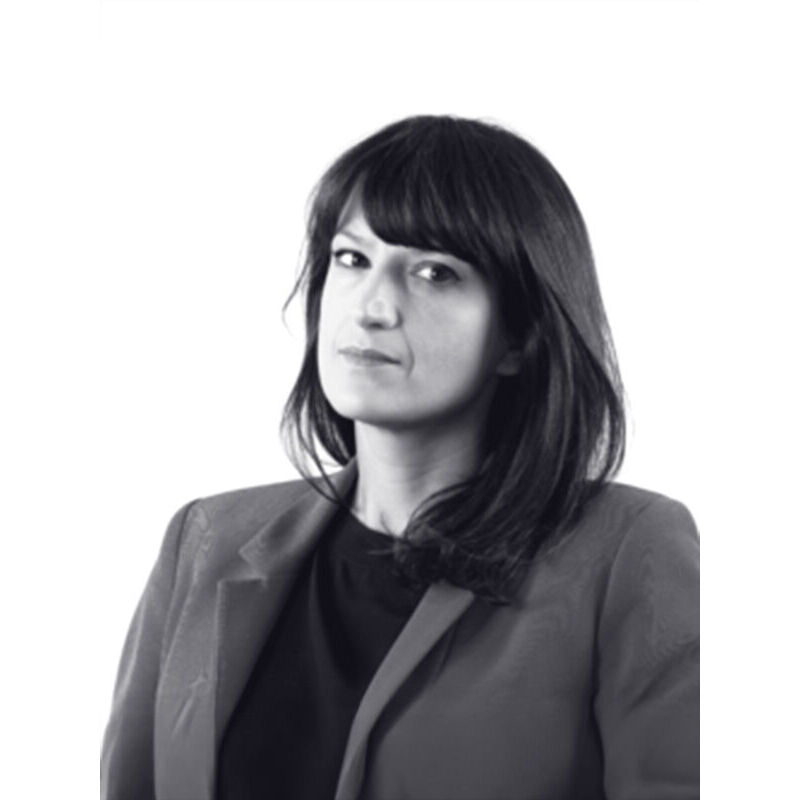
avatar for Gvantsa Nikolaishvili

Gvantsa Nikolaishvili

Expert in Urban Planning
Tuesday September 22, 2026 11:15am - 12:45pm GMT+04
Ballroom Hall #1 37m Ilia Chavchavadze Avenue, Tbilisi 0179, Georgia
  Round Table
  • format csv

1:00pm GMT+04

Experts Round Table: Architect vs AI / Architect + AI
Tuesday September 22, 2026 1:00pm - 2:30pm GMT+04
AI & Immersive Architecture


The session explores how AI and immersive technologies are transforming architectural design, visualization, collaboration, and the role of the architect in contemporary practice.


Key questions
The discussion will explore how AI and immersive technologies are shaping architectural industry; visualization, decision-making and collaboration. Key questions include: How will these tools reshape the architect’s role? Where is the balance between human creativity and machine-generated solutions? How can architects use new technologies meaningfully without losing the ‘‘grip’’, critical thinking and design quality?


Moderator: Dimitri Chaava, Founding Partner, X Architecture (Georgia)


Speakers:


Denis Lacej
Design Principal, Gerber Architekten (Germany)
"From Computational Architecture to Landscape at Scale"
Using King Salman Park as a case study, the intervention explores how computational and data-driven methods addressed the challenge of documenting a landscape of such immense scale. The approach coordinated the species, type and location of over 19 million plants according to landscape typologies, planting mixes and extensive design criteria developed throughout the project.


Nikoloz Japaridze
Founder, Architects of Invention (Georgia)


Dimitri Chaava
Founding Partner, X Architecture (Georgia)
"AI & Immersive Architecture"
This intervention examines how AI is moving from an experimental design tool into everyday architectural practice, changing the way architects explore ideas, develop projects, communicate and make decisions. It will also consider what remains uniquely human in the design process—critical thinking, intuition, authorship and responsibility—and how architects can use AI without allowing technology to define the architecture itself.


Alireza Taghaboni
Founder & C.E.O, Next Office (Iran)


Tobias Wallisser
CEO / Founding Partner, Laboratory for Visionary Architecture (LAVA) (Germany)


Will Plowman
Partner, Architect, Foster + Partners (UK)


Speakers
avatar for Dimitri Chaava

Dimitri Chaava

Founding Partner, X Architecture
avatar for Nikoloz Japaridze

Nikoloz Japaridze

Founder, Architects of Invention

Photo: Architects of Invention/ Lisi Development/Grigorii Sokolinskiy

Project 1 — Lisi Garden House

Georgia
Sector: Private
Housing (not for single use) · 2025

Inspired by both American architect James Wines’ collage “Highrise of Homes”, with its greenhouse style living spaces, and by architects Brodsky & Utkin’s “Columbarium Habitable”, the concept for this scheme is houses with gardens stacked on top of each other to form a... Read More →
avatar for Denis Lacej

Denis Lacej

Design Principal, Gerber Architekten

Photo: Gerber Happold Setec JV

Project 1 — King Salman Park

Saudi Arabia
Sector: Public
Masterplanning. City Planning. Transport. Urban landscape · 2028

King Salman Park transforms a former airport in central Riyadh into a 16.7 km² green oasis. Through sustainable water management, improved desert soil and climate-resilient planting, it enhances biodiversity, climate and urban life. Commissioned by King Salman Park Foundation, the... Read More →
avatar for Tobias Wallisser

Tobias Wallisser

CEO / Founding Partner, Laboratory for Visionary Architecture (LAVA)

Photo: Taufik Kenan

Project 1 — KACST Innovation Tower

Saudi Arabia
Sector: Public
Office. Mixed-used · 2023

At the King Abdulaziz City for Science and Technology (KACST) 1700 people work across diverse research areas, including nanotechnology, astronomy, agriculture, and the environment. Seeking to provide a new organizational structure to augment their work processes, LAVA designed a 17-storey... Read More →
avatar for Will Plowman

Will Plowman

Partner, Architect, Foster + Partners
avatar for Alireza Taghaboni

Alireza Taghaboni

Founder & C.E.O, Next Office

Photo: Parham Taghioff

Project 1 — The Poet's House

Iran
Sector: Public
Culture. Heritage · 2025

The house on Khosrow Alley, where Ahmad Shamlou once lived, had a wall where, according to Aida Sarkisian, Aida in the Mirror was first written. This wall became the starting point for the Poet’s House. Like a seed, it grew through and beyond the building, shaping a stairway and... Read More →
Tuesday September 22, 2026 1:00pm - 2:30pm GMT+04
Ballroom Hall #1 37m Ilia Chavchavadze Avenue, Tbilisi 0179, Georgia
  Round Table
  • format csv
 
  • Filter By Venue
  • Filter By Type
  • Timezone

Share Modal

Share this link via

Or copy link

Filter sessions
Apply filters to sessions.